name

4236 Statesmen Drive

Sycamore Springs | Offered for $599,900

$599,900

4236 Statesmen Drive

3 Beds 3 Baths 3,281 Sq.Ft. 4,966 Sq.Ft.
Description

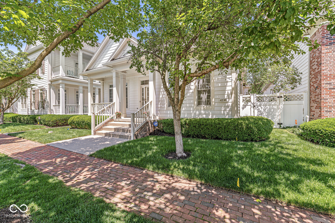
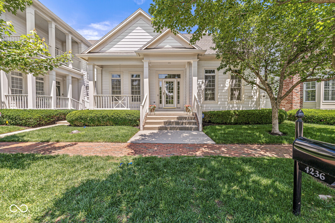
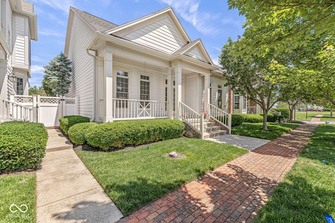
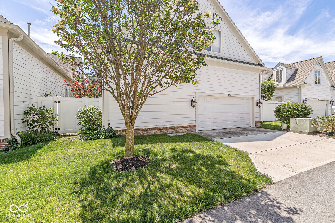
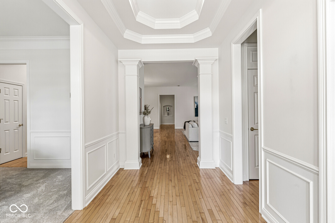
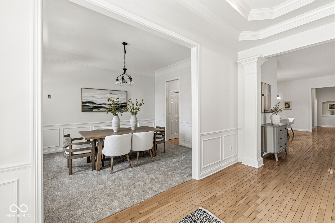
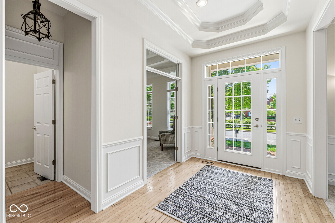
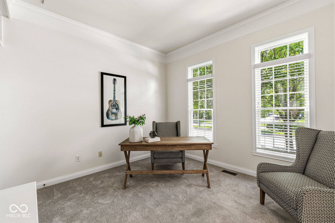
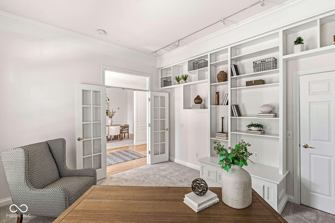
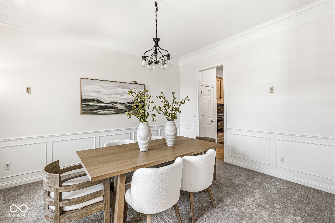
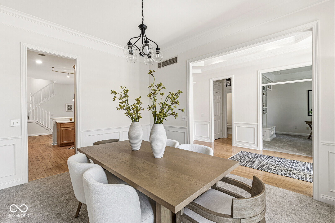
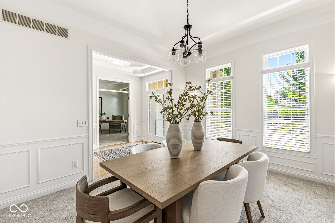
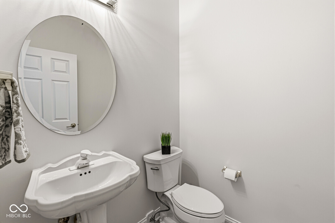
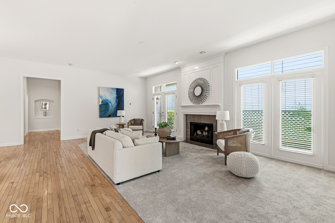
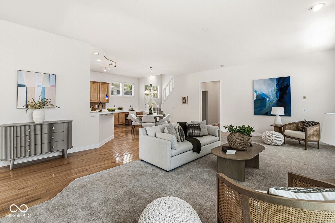
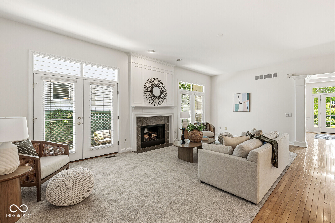
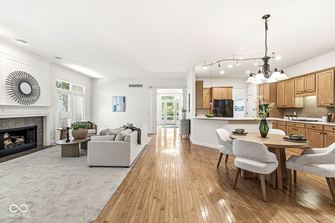
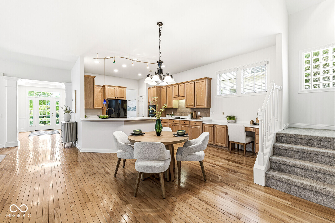
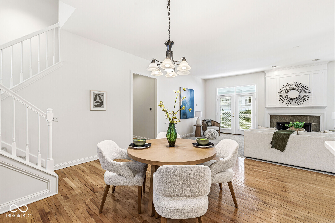
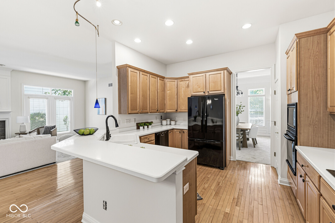
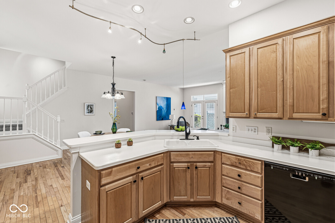
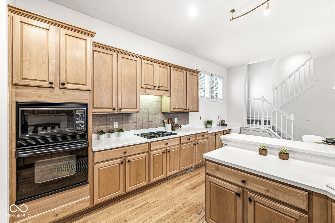
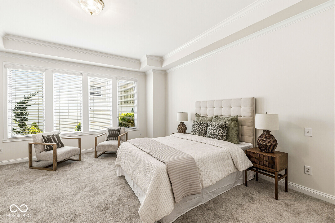
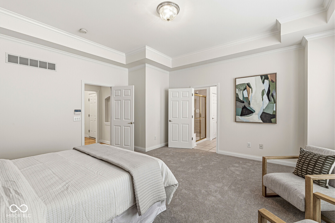
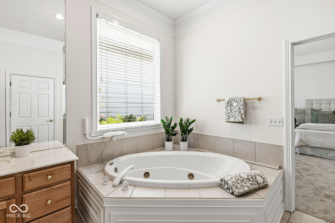
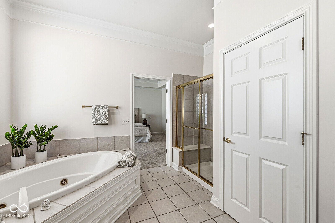
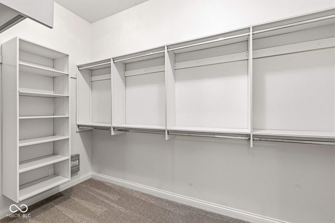
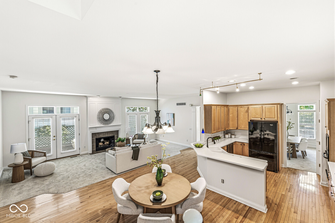
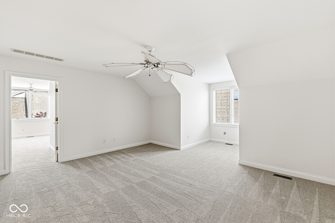
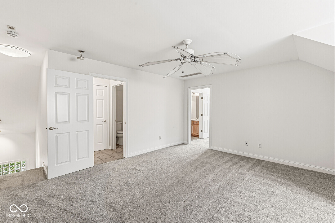
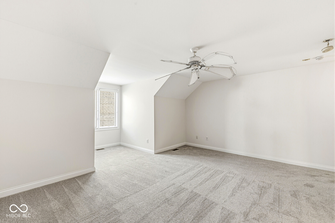
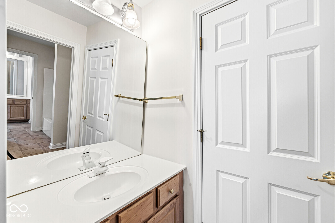
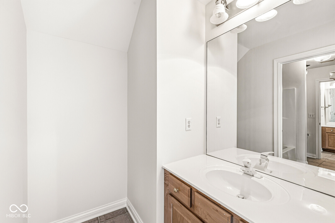
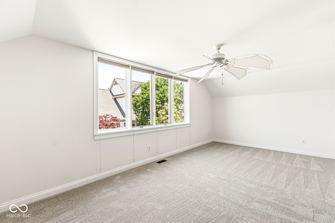
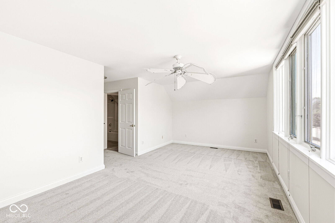
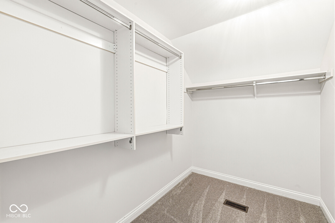
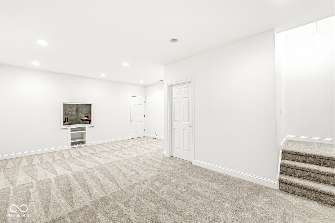
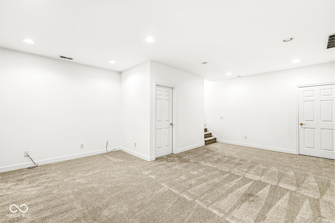
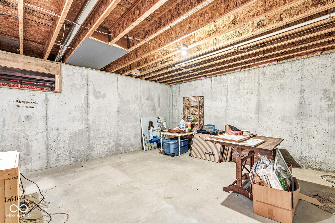
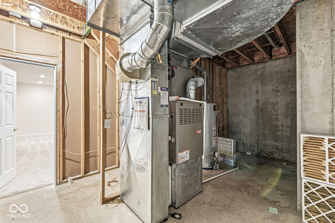
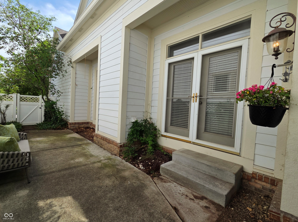
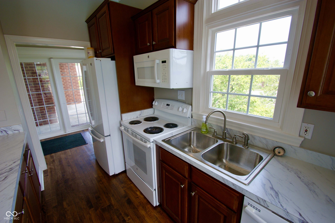
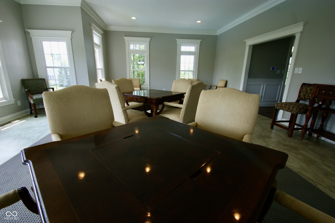
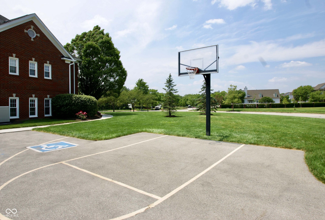
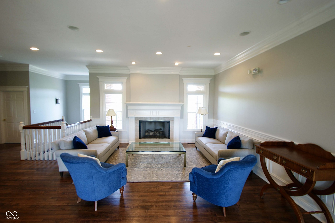
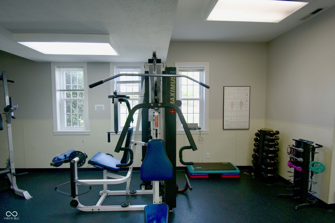
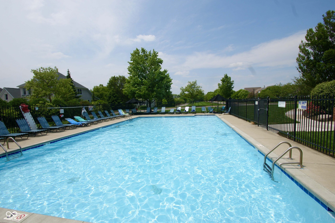

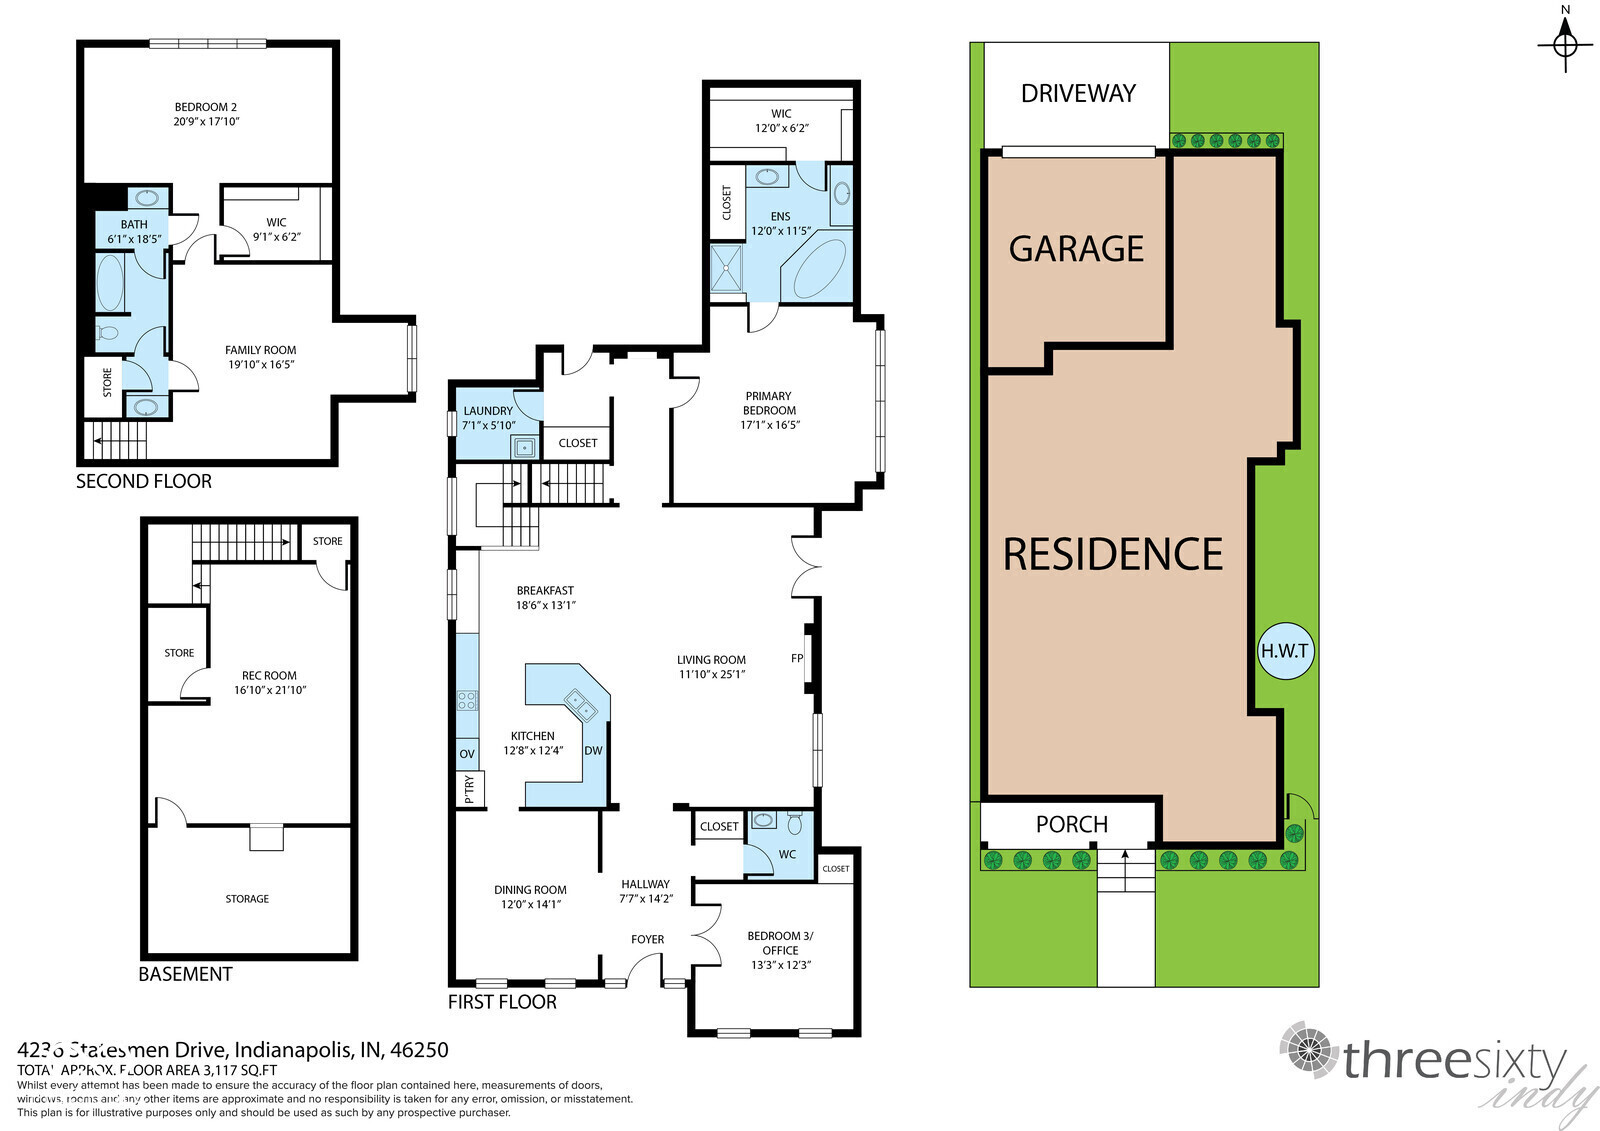
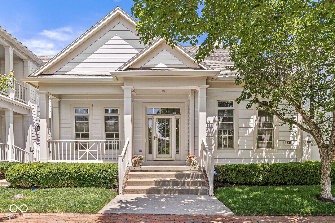
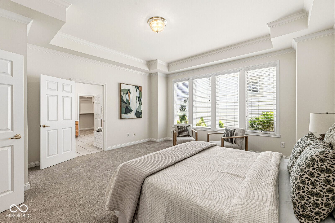
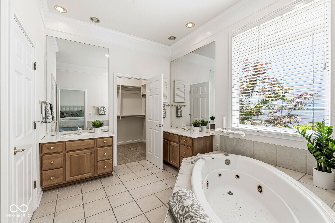
A delightful two story Colonial in gated Sycamore Springs with a partially finished basement finds itself waiting for its new owner. Freshly painted with hardwoods and new carpeting, this is a particularly popular floorplan as it allows for a great amount of versatility. High ceilings, crown moldings, and a sense of gracious spaciousness reveal the thoughtful quality of the design. The main floor bedroom (BR #3) is currently used as a den and enjoys built-in bookcases. The bedroom on the upper floor (BR #2) offers a very large attached bonus room that could serve as a space for visiting guests, studio, office, or any number of unique uses. Of course, the Sycamore Springs lifestyle is intended to create a leisurely lifestyle that minimizes stress. With lawn cutting and some exterior maintenance, the new owner will have time to enjoy the large club pool, fitness center, basketball goal, and other amenities at the clubhouse. The tree-shaded streets have been artfully arranged to provide pleasant walks. It would be tough to find a more convenient location as the neighborhood abuts the Indianapolis Racquet Club and is within walking and biking distance to the shops and restaurants at Lake Clearwater and Keystone at the Crossing. Nora is just a bit further while 465 is just minutes away by car. Note: the two room suite on the second floor could easily be changed into two large bedrooms with an optional single wall.

Share Property

Location

4236 Statesmen Drive, Indianapolis, IN 46250

Status

For Sale

Photographs

3D Interactive Tour

1999

1999

Year Built

3

3

Total Bedrooms

3

3

Total Bathrooms

3,281

3,281

Sq.Ft.

Living Space

4,966

4,966

Sq.Ft.
Lot Size

2.0

2.0

Garage Spaces

01

Interior

Total Bedrooms

3

Total Bathrooms

3

Full Bathrooms

2

Half Bathroom

1

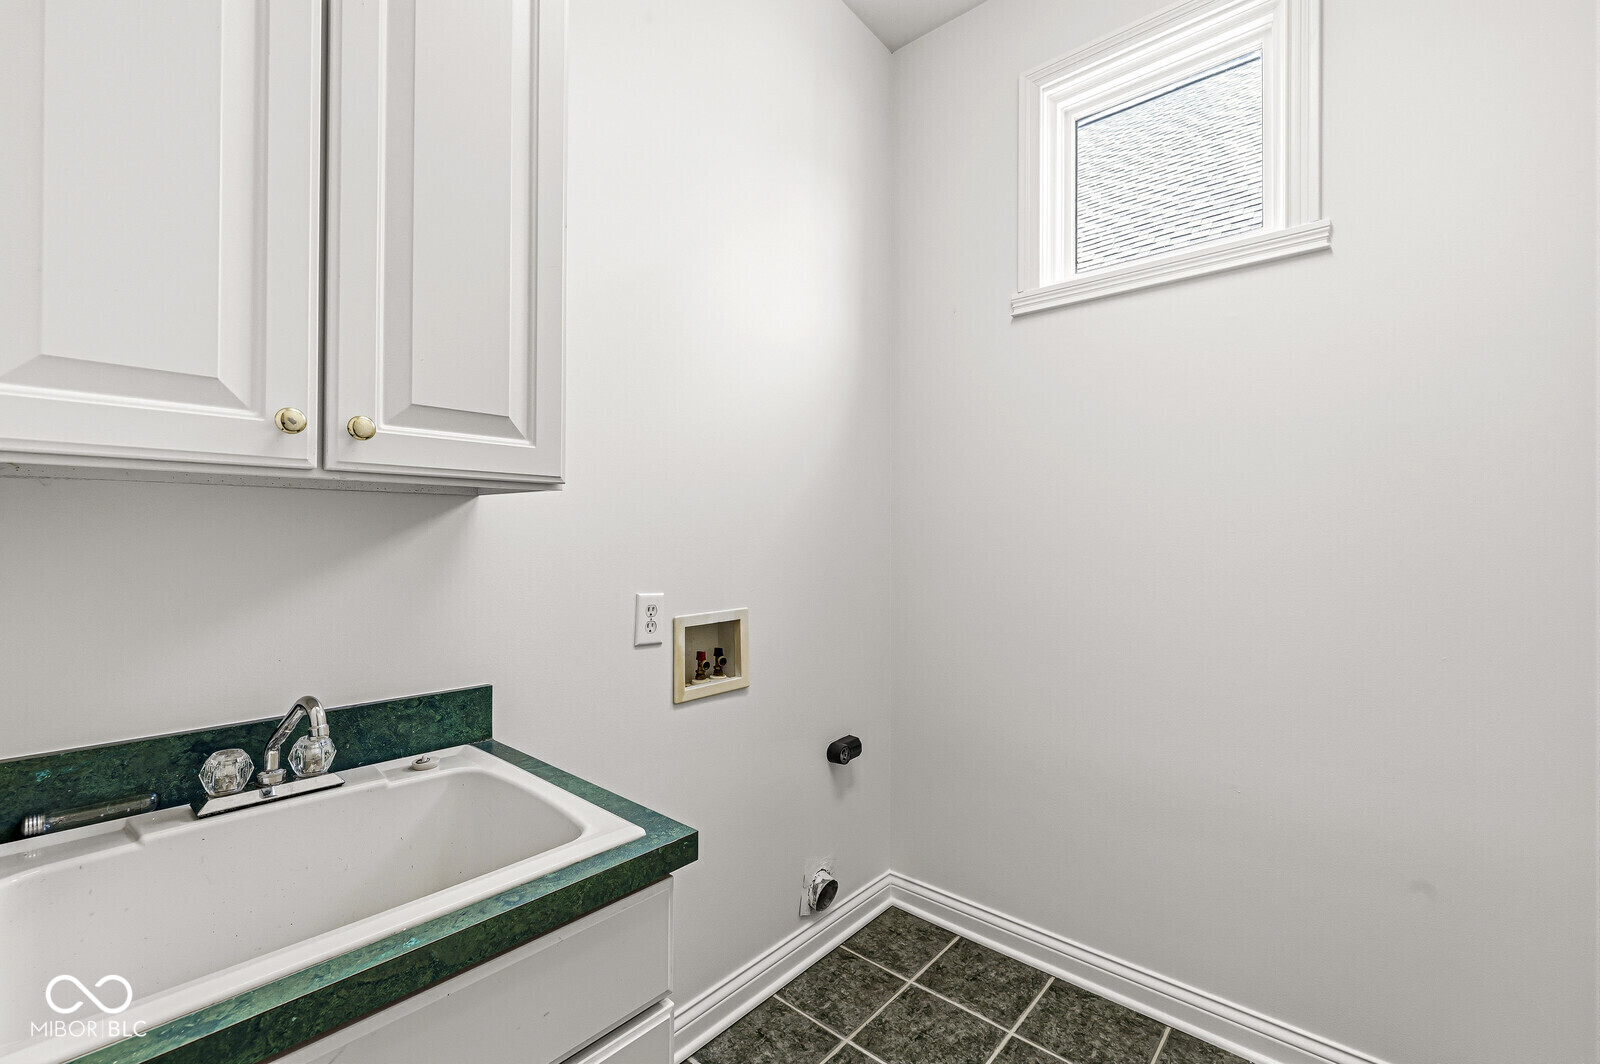
Laundry room

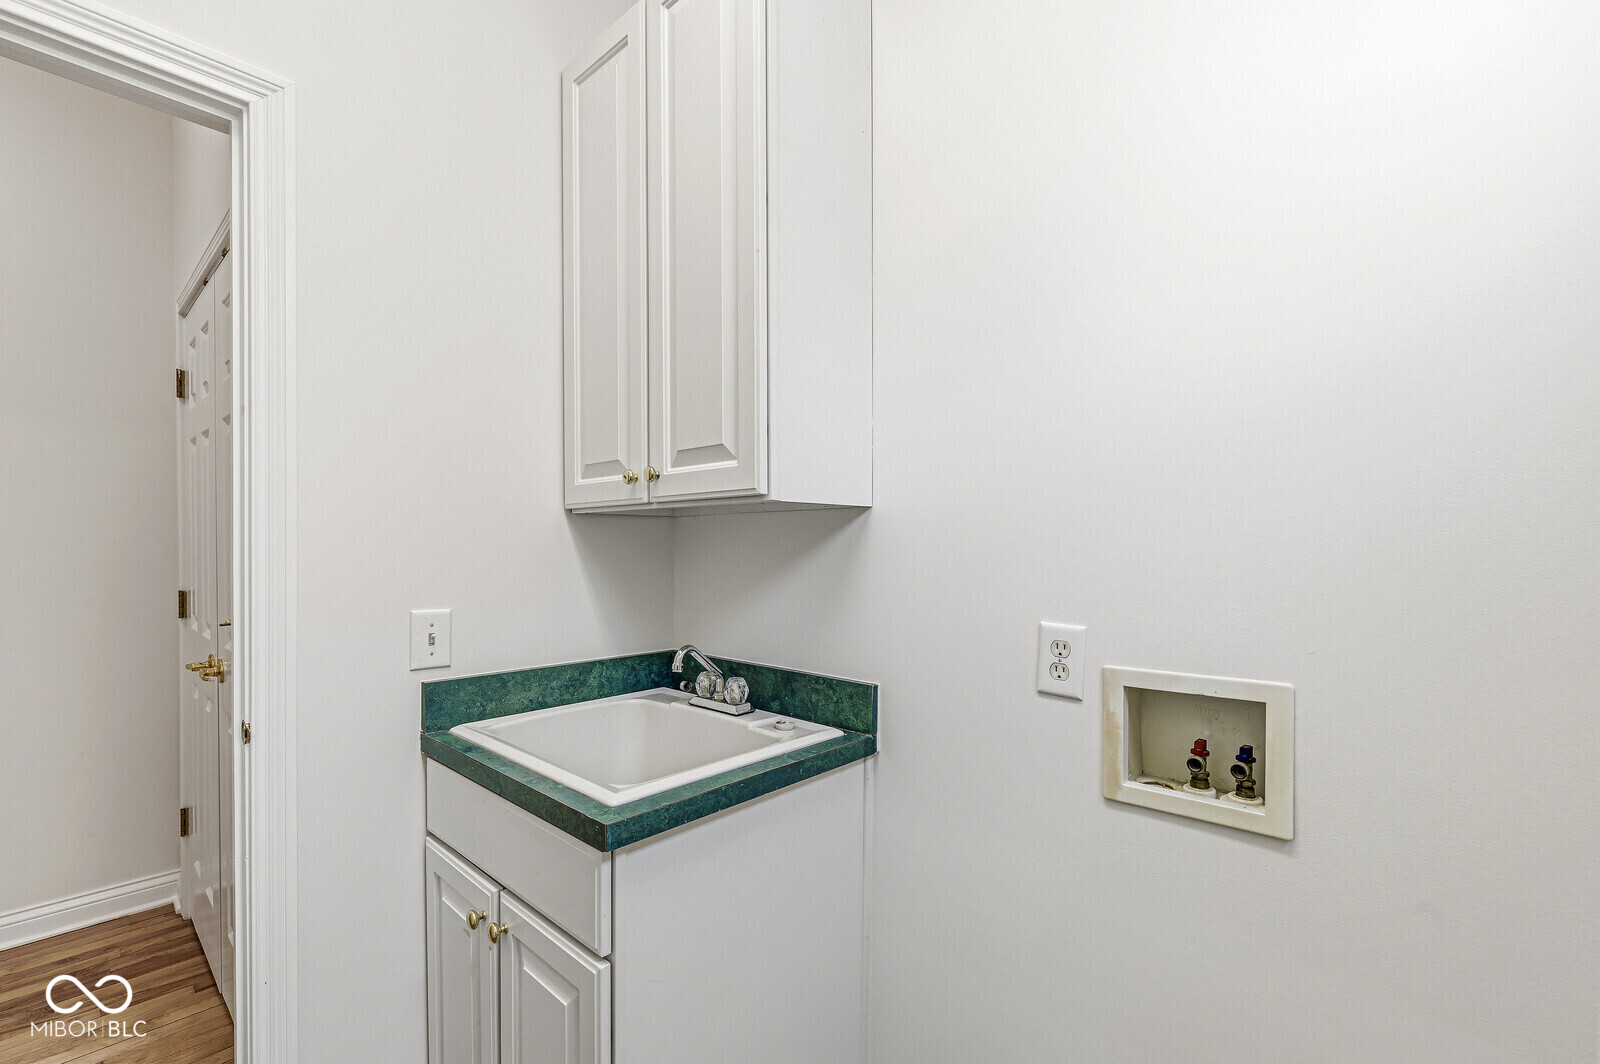
In Unit, Laundry Room, Main Level, Sink

Fireplace

Gas Log, Living Room

Appliances

Electric Cooktop, Dishwasher, Down Draft, Disposal, Gas Water Heater, Oven, Electric Oven, Refrigerator, Other

Other Interior Features

Attic Access
01

Exterior & Building

Stories

2

Garage Spaces

2.0

Water Source

Public

Utilities

Cable Available, Electricity Connected, Natural Gas Connected, Sep Electric Meter, Sep Gas Meter, Sewer Connected, Water Connected

Lot Features

Curbs, Gated Community, Sidewalks, Street Lights, Mature Trees, See Remarks

Parking

Attached

Heat Type

Forced Air, Natural Gas

Air Conditioning

Central Air

Substructure

Concrete Perimeter

HOA Amenities

Clubhouse, Fitness Center, Gated, Insurance, Maintenance Grounds, Management, Pool, Snow Removal

Security Features

Gated Community

Other Exterior Features

Other
01

Lot & Area

Status

For Sale

Living Area

3,281 Sq.Ft.

Total Area

3,962 Sq.Ft.

Lot Size

4,966 Sq.Ft.
MLS® ID

22095797

Type

Residential

Year Built

1999

Architecture Styles

Colonial, Traditional

High School

North Central High School

School District

MSD Washington Township
01

Finance

Sales Price

$599,900

HOA Fees

$1,999/3 mos

Map

Mortgage Calculator

Estimate your monthly mortgage payment, including the principal and interest, property taxes, and HOA. Adjust the values to generate a more accurate rate.
All estimates are provided for informational purposes only. Actual amounts may vary.
$0,000 Your Payment 20 15 65
$0,000 Your Payment

Let’s connect

Thank you for your message

We will be in touch with you shortly

name

Thank you for your message

We will be in touch with you shortly

Let’s connect

GB LANDRIGAN

EM

GB LANDRIGAN

CRS, ABR, CLHMS | Managing Broker

14028808

GB Landrigan is a third generation Realtor® specializing in fine homes on the North Side of Indianapolis.

Show more